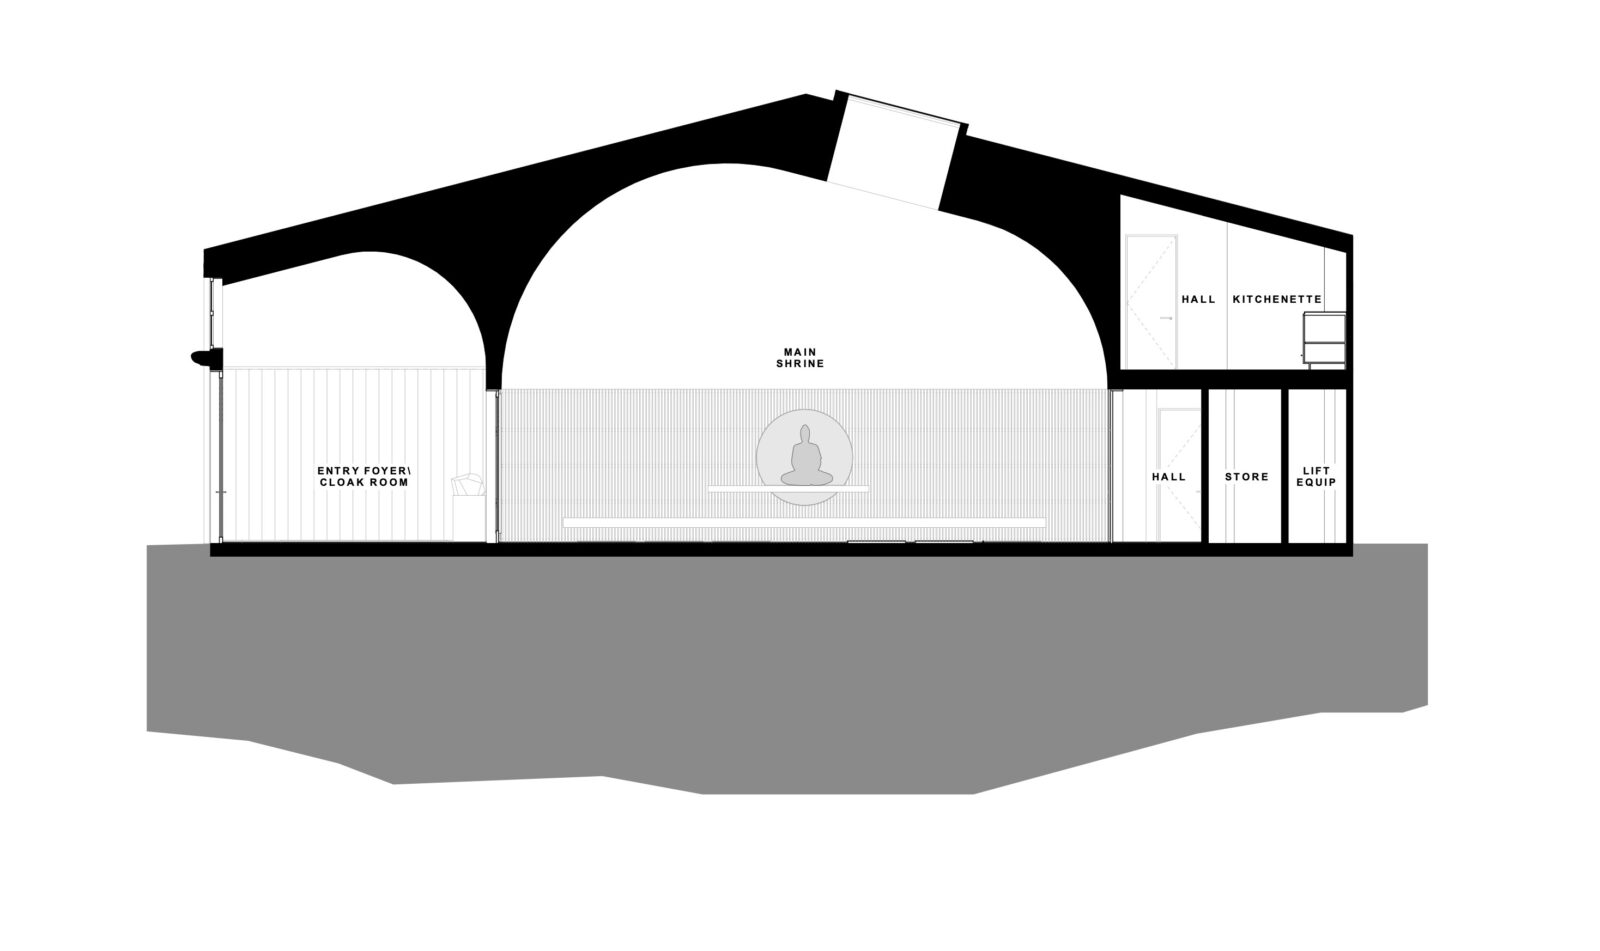
Set within an anonymous warehouse in Mt Eden, the Auckland Buddhist Centre creates a place of retreat within the city. Behind an unassuming industrial façade, a sequence of carefully composed spaces establishes a gradual shift from the everyday towards stillness.
The existing building offered a generous double-height volume alongside a series of smaller rooms. Rather than reconfigure the whole, the project works with what was already there. The existing rooms accommodate the library, meeting spaces, kitchen, office and supporting functions, allowing the principal interventions to focus on the places of gathering and contemplation.
The main shrine is formed as a single vaulted volume, defined by light, proportion and material. Daylight enters through a circular oculus overhead, tracing the passing hours across the room and drawing attention to the changing qualities of the sky. Beneath, the Buddha is held on a suspended timber platform, framed by a field of gold and a low plinth for offerings. Pine acoustic battens line the walls, softening both light and sound to create a quiet clarity for meditation, teaching and chant.

The approach to the shrine unfolds as a sequence of transitions. A gently curved ceiling draws visitors from the foyer towards the main space, while a blue velvet curtain conceals the practical rituals of arrival—coats, shoes and bags—before entering. Underfoot, a geometric tiled floor holds a quiet ambiguity, at once contemporary and timeless.
Beyond, a smaller shrine offers a more intimate place for individual practice. A tall light shaft fills the room with daylight, creating a calm and contemplative atmosphere throughout the day.
The project transforms an ordinary commercial building through measured intervention rather than excess. Light, material and volume work together to create a place of quiet generosity—a sanctuary for contemplation, gathering and community within the fabric of the city.